

Listing Courtesy of: MLS PIN / Listed By: Janet Stuart, Coldwell Banker Realty
55 Winterset Drive Chatham, MA 02633
Active (103 Days)
$2,295,000 (USD)
OPEN HOUSE TIMES
-
OPENSat, Oct 2410:30 am - 12 noon
Description
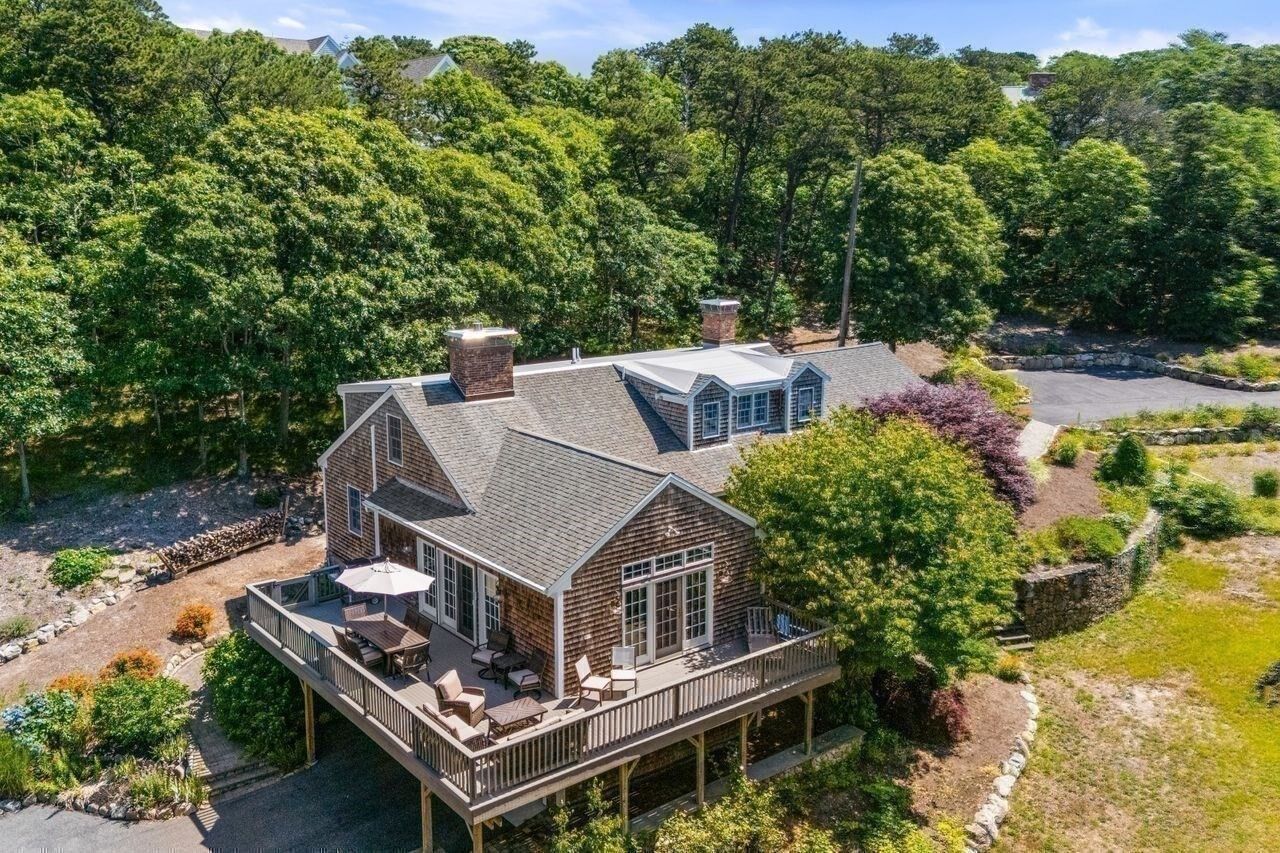
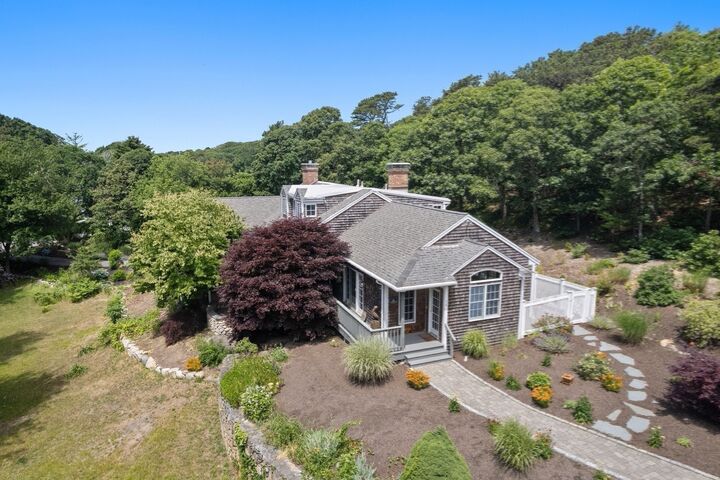
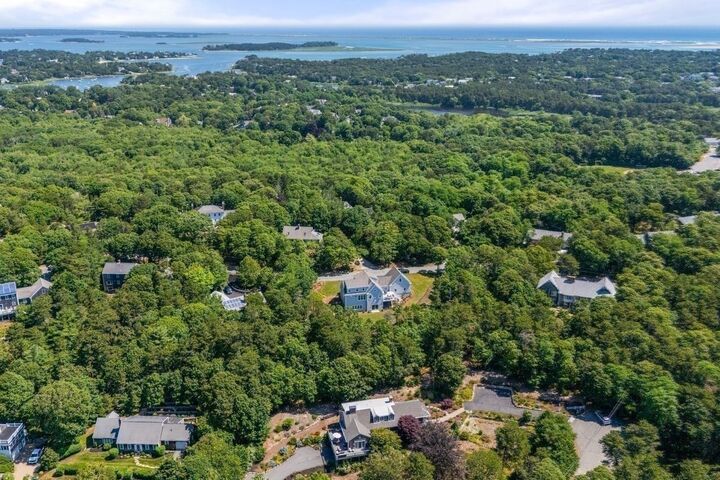
This 4BR Contemporary Cape is set back at the end of a quiet cul-de-sac on just under two acres offering privacy and nature at every turn. As part of Great Hill, this home includes deeded rights to Lover's Lake for swimming, kayaking, and canoeing just a short footpath away. Features include hardwood floors, lots of windows and french doors for loads of sunlight, open floor plan, vaulted ceilings and multiple decks all perfect for entertaining and large family gatherings. The first floor includes two great rooms each with vaulted beamed ceilings, one with a gas fireplace and one with a wood-burning fireplace, a renovated kitchen with a wall of windows at the kitchen sink overlooking the property, a large dining area, a half bath and a primary suite with ensuite renovated bathroom with large walk-in shower and laundry. Off the great room is a large wraparound deck with gas connection for the grill and room for full dining, lounging and taking in the professionally landscaped grounds, sprawling flower beds and quaint stone walls. Off the other great room and connecting with the kitchen is another deck overlooking the property with a perfect spot for morning coffee, reading and relaxing. On the second floor is a second primary bedroom with sitting area and fireplace, another bedroom, and a full bath with shower and separate spa tub. The lower level has a bedroom with sitting area and full window, a full bath, another laundry, and walk-out access to a stone patio with custom stone wraparound seating and a built-in gas fire-pit. Enjoy brand new Bosch heating system, central a/c, central vac, attached 2 car garage, gas connection and town water. Key location with easy access to Route 6 for commuting off cape and the outer cape areas.yet a 5-minute drive to Chatham Village, Chatham Light, Lighthouse Beach, Chatham Bars Inn, Seaside Links Golf Course, and Hardings Beach. Steps to tennis courts, pickleball courts and the Chatham Scenic Bike Loop connecting to the Cape Cod Rail Trail bike path. House comes fully furnished.
MLS #:
73548377
73548377
Taxes
$5,655(2026)
$5,655(2026)
Lot Size
1.94 acres
1.94 acres
Type
Single-Family Home
Single-Family Home
Year Built
1970
1970
Style
Cape, Contemporary
Cape, Contemporary
County
Barnstable County
Barnstable County
Listed By
Janet Stuart, Coldwell Banker Realty
Source
MLS PIN
Last checked Oct 22 2026 at 12:38 PM GMT+0000
MLS PIN
Last checked Oct 22 2026 at 12:38 PM GMT+0000
Bathroom Details
Interior Features
- Range
- Refrigerator
- Dryer
- Washer
- Dishwasher
- Microwave
- Laundry: First Floor
- Windows: Insulated Windows
- Gas Water Heater
- Oven
- Washer/Dryer
- Bathroom
- Laundry: Gas Dryer Hookup
Kitchen
- Flooring - Hardwood
- Countertops - Stone/Granite/Solid
- Deck - Exterior
- Exterior Access
- Kitchen Island
- Recessed Lighting
- Window(s) - Picture
- Open Floorplan
Lot Information
- Corner Lot
Property Features
- Fireplace: 4
- Fireplace: Living Room
- Fireplace: Family Room
- Fireplace: Bedroom
- Foundation: Concrete Perimeter
Heating and Cooling
- Natural Gas
- Baseboard
- Central Air
- Ductless
Basement Information
- Full
- Garage Access
- Finished
- Walk-Out Access
- Interior Entry
Homeowners Association Information
- Dues: $75/Annually
Flooring
- Tile
- Hardwood
- Carpet
Exterior Features
- Roof: Shingle
Utility Information
- Utilities: Water: Public, For Gas Range, Outdoor Gas Grill Hookup, For Gas Dryer
- Sewer: Private Sewer
School Information
- Elementary School: Chatham
- Middle School: Chatham
- High School: Monomoy
Garage
- Attached Garage
Parking
- Off Street
- Paved Drive
- Attached
- Under
- Garage Door Opener
- Garage Faces Side
- Total: 10
Living Area
- 4,072 sqft
Listing Price History
Date
Event
Price
% Change
$ (+/-)
Sep 11, 2026
Price Changed
$2,295,000
-4%
-$95,000
Jul 11, 2026
Listed
$2,390,000
-
-
Location
Estimated Monthly Mortgage Payment
*Based on Fixed Interest Rate withe a 30 year term, principal and interest only
Listing price
Down payment
%
Interest rate
%Mortgage calculator estimates are provided by Coldwell Banker Real Estate LLC and are intended for information use only. Your payments may be higher or lower and all loans are subject to credit approval.
Disclaimer: The property listing data and information, or the Images, set forth herein wereprovided to MLS Property Information Network, Inc. from third party sources, including sellers, lessors, landlords and public records, and were compiled by MLS Property Information Network, Inc. The property listing data and information, and the Images, are for the personal, non commercial use of consumers having a good faith interest in purchasing, leasing or renting listed properties of the type displayed to them and may not be used for any purpose other than to identify prospective properties which such consumers may have a good faith interest in purchasing, leasing or renting. MLS Property Information Network, Inc. and its subscribers disclaim any and all representations and warranties as to the accuracy of the property listing data and information, or as to the accuracy of any of the Images, set forth herein. © 2026 MLS Property Information Network, Inc.. 10/22/26 05:38
