

Listing Courtesy of: MLS PIN / Listed By: Louise Touchette, Coldwell Banker Realty
50 Chestnut St Lynnfield, MA 01940
Active (2 Days)
$1,899,000 (USD)
OPEN HOUSE TIMES
-
OPENSun, Oct 253:00 pm - 4:30 pm
Description
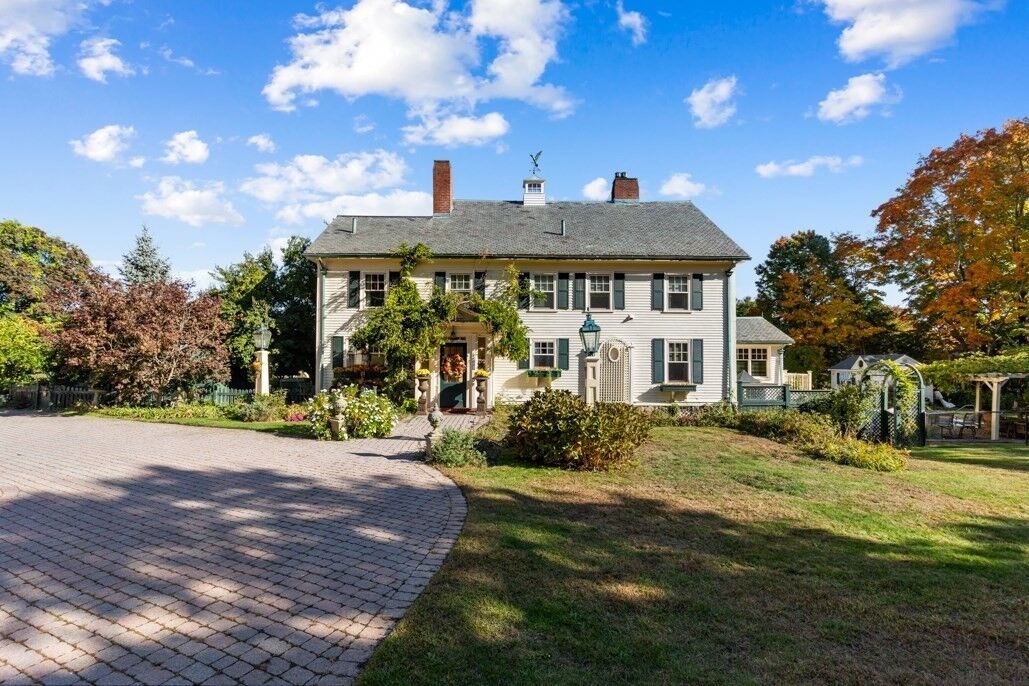
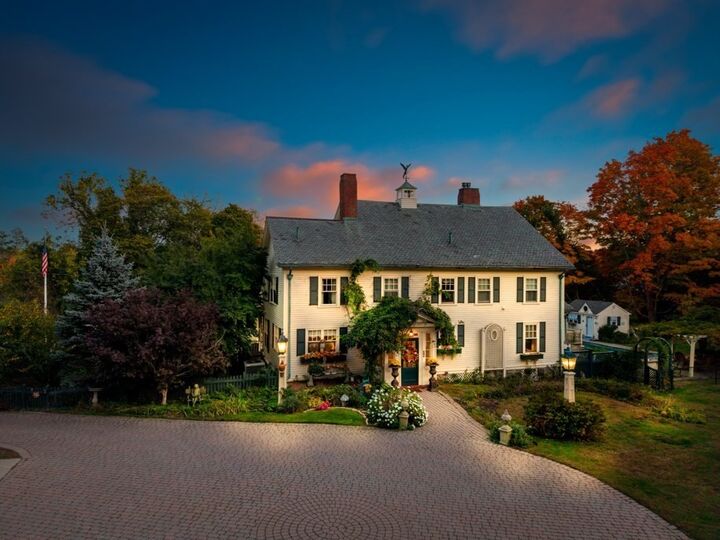
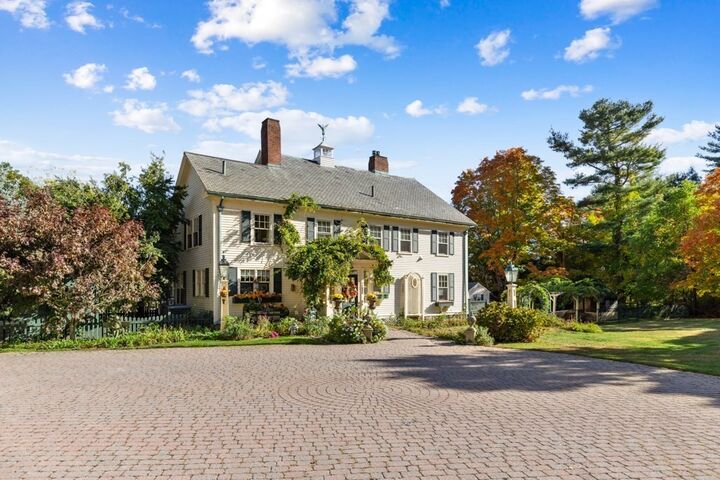
A PRIVATE ENGLISH COUNTRY ESTATE IN THE HEART OF LYNNFIELD Tucked away on more than 3.5 lushly landscaped acres, this one-of-a-kind English manor-style home offers the privacy and presence of a true country estate. Slate roofs, cupolas, and a bell tower set the tone, with architectural details that have been lovingly preserved by the current owners and thoughtfully updated for modern comfort. Mornings begin with coffee by the wall of windows in the spacious eat-in kitchen, sunrise spilling across the grounds. Evenings end with a glass of wine in the English-style pub overlooking the pool. In between, the property invites you outdoors: an in-ground pool, a gazebo, a koi pond, and gardens to wander. Nearly every principal room frames views of the property. This 3-bedroom, 3.5-bath home offers two fireplaces and a wood-burning stove for cozy winter evenings, hardwood floors, marble, granite and travertine finishes, generous entertaining spaces, and room to spread out. A four-car garage rounds out the offering. Set in Lynnfield with easy access to major routes and Boston, yet worlds away, this is a home of character and seclusion that rarely comes to market. Schedule your private tour today.
MLS #:
73593142
73593142
Taxes
$19,591(2026)
$19,591(2026)
Lot Size
3.59 acres
3.59 acres
Type
Single-Family Home
Single-Family Home
Year Built
1918
1918
Style
Colonial, Colonial Revival
Colonial, Colonial Revival
County
Essex County
Essex County
Listed By
Louise Touchette, Coldwell Banker Realty
Source
MLS PIN
Last checked Oct 22 2026 at 10:01 AM GMT+0000
MLS PIN
Last checked Oct 22 2026 at 10:01 AM GMT+0000
Bathroom Details
Interior Features
- Central Vacuum
- Walk-Up Attic
- Range
- Refrigerator
- Dishwasher
- Microwave
- Freezer
- Windows: Window(s) - Bay/Bow/Box
- Oven
- Wine Refrigerator
- Laundry: Second Floor
- Bonus Room
- Wet Bar
- Bathroom - Full
- Bathroom
- Closet
- Closet - Linen
- Closet/Cabinets - Custom Built
- Bathroom - Tiled With Shower Stall
- Cedar Closet(s)
Kitchen
- Cabinets - Upgraded
- Deck - Exterior
- Exterior Access
- Country Kitchen
- Window(s) - Picture
- Window(s) - Stained Glass
Lot Information
- Corner Lot
Property Features
- Fireplace: 2
- Fireplace: Living Room
- Fireplace: Family Room
- Foundation: Stone
Heating and Cooling
- Forced Air
- Natural Gas
- Baseboard
- Central Air
Basement Information
- Full
- Bulkhead
- Unfinished
- Concrete
Pool Information
- In Ground
Flooring
- Tile
- Hardwood
- Flooring - Hardwood
Exterior Features
- Roof: Slate
Utility Information
- Utilities: Water: Public
- Sewer: Private Sewer
School Information
- Elementary School: Summer St
- Middle School: Lms
- High School: Lhs
Garage
- Garage
Parking
- Paved
- Storage
- Garage Door Opener
- Detached
- Workshop In Garage
- Insulated
- Oversized
- Total: 18
Living Area
- 3,900 sqft
Location
Estimated Monthly Mortgage Payment
*Based on Fixed Interest Rate withe a 30 year term, principal and interest only
Listing price
Down payment
%
Interest rate
%Mortgage calculator estimates are provided by Coldwell Banker Real Estate LLC and are intended for information use only. Your payments may be higher or lower and all loans are subject to credit approval.
Disclaimer: The property listing data and information, or the Images, set forth herein wereprovided to MLS Property Information Network, Inc. from third party sources, including sellers, lessors, landlords and public records, and were compiled by MLS Property Information Network, Inc. The property listing data and information, and the Images, are for the personal, non commercial use of consumers having a good faith interest in purchasing, leasing or renting listed properties of the type displayed to them and may not be used for any purpose other than to identify prospective properties which such consumers may have a good faith interest in purchasing, leasing or renting. MLS Property Information Network, Inc. and its subscribers disclaim any and all representations and warranties as to the accuracy of the property listing data and information, or as to the accuracy of any of the Images, set forth herein. © 2026 MLS Property Information Network, Inc.. 10/22/26 03:01
